6732 Stuart Ave
6732 Stuart Ave
6732 Stuart Ave
6732 Stuart Ave
6732 Stuart Ave
6732 Stuart Ave
6732 Stuart Ave
6732 Stuart Ave
6732 Stuart Ave
6732 Stuart Ave
6732 Stuart Ave
6732 Stuart Ave
6732 Stuart Ave
6732 Stuart Ave
6732 Stuart Ave
6732 Stuart Ave
6732 Stuart Ave
6732 Stuart Ave
6732 Stuart Ave
6732 Stuart Ave
6732 Stuart Ave
6732 Stuart Ave
6732 Stuart Ave
6732 Stuart Ave
6732 Stuart Ave
6732 Stuart Ave
6732 Stuart Ave
6732 Stuart Ave
6732 Stuart Ave
6732 Stuart Ave
6732 Stuart Ave
6732 Stuart Ave
6732 Stuart Ave
6732 Stuart Ave
6732 Stuart Ave
6732 Stuart Ave
6732 Stuart Ave
6732 Stuart Ave
6732 Stuart Ave
6732 Stuart Ave
6732 Stuart Ave
SEE ALL PHOTOS
6732 Stuart Ave
6732 Stuart Ave
6732 Stuart Ave
6732 Stuart Ave
6732 Stuart Ave
6732 Stuart Ave
6732 Stuart Ave
6732 Stuart Ave
6732 Stuart Ave
6732 Stuart Ave
6732 Stuart Ave
6732 Stuart Ave
6732 Stuart Ave
6732 Stuart Ave
6732 Stuart Ave
6732 Stuart Ave
6732 Stuart Ave
6732 Stuart Ave
6732 Stuart Ave
6732 Stuart Ave
6732 Stuart Ave
6732 Stuart Ave
6732 Stuart Ave
6732 Stuart Ave
6732 Stuart Ave
6732 Stuart Ave
6732 Stuart Ave
6732 Stuart Ave
6732 Stuart Ave
6732 Stuart Ave
6732 Stuart Ave
6732 Stuart Ave
6732 Stuart Ave
6732 Stuart Ave
6732 Stuart Ave
6732 Stuart Ave
6732 Stuart Ave
6732 Stuart Ave
6732 Stuart Ave
6732 Stuart Ave
6732 Stuart Ave
Sold

6732 Stuart Ave

6732 Stuart Ave, Richmond, VA 23226

$455,000
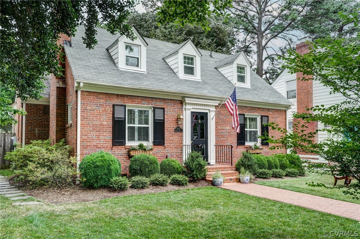
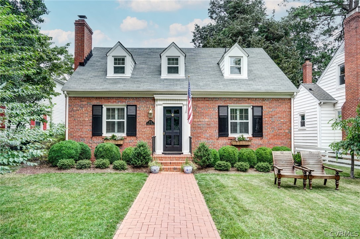
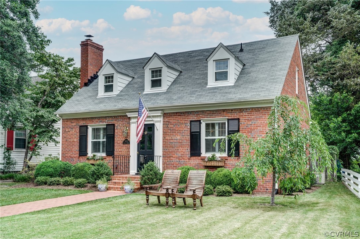
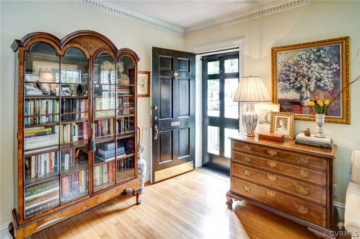
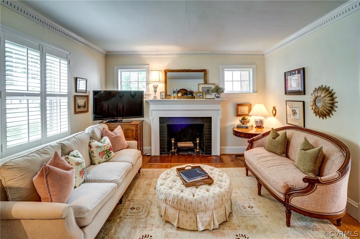
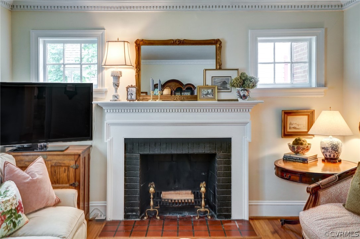
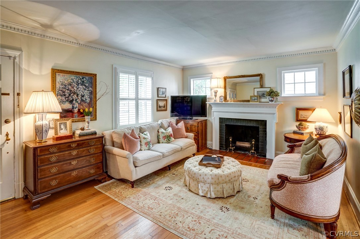
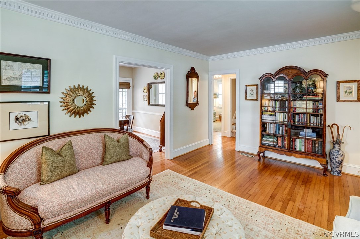
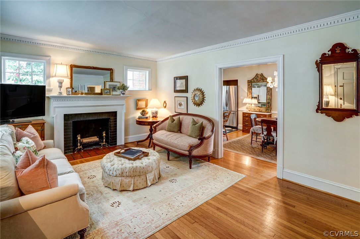
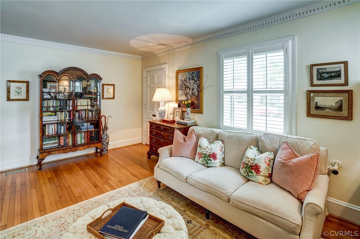
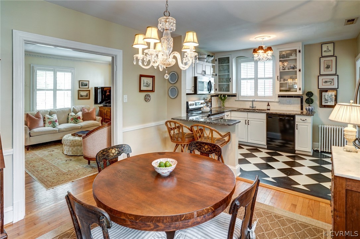
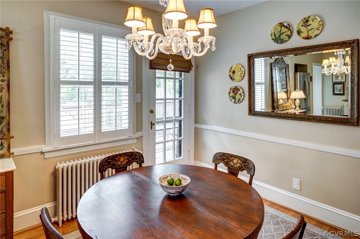
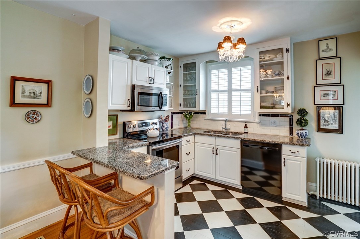
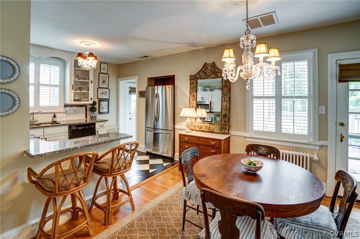
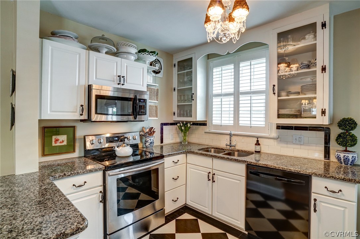
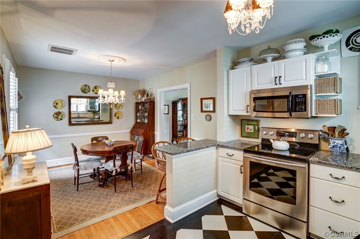
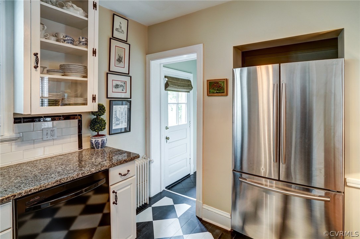
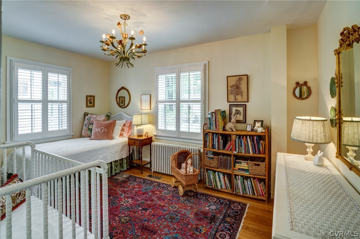
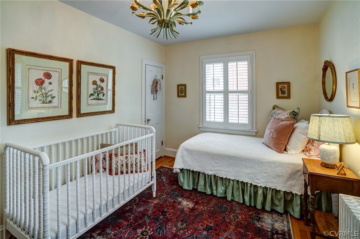
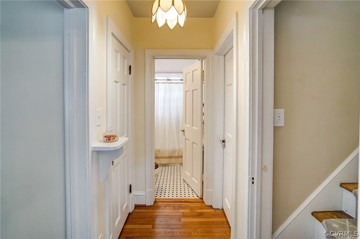
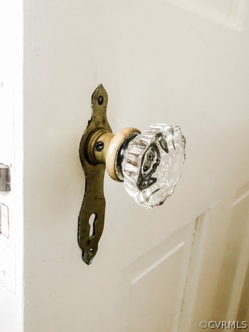
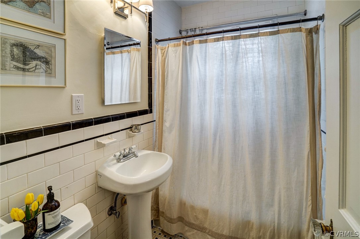
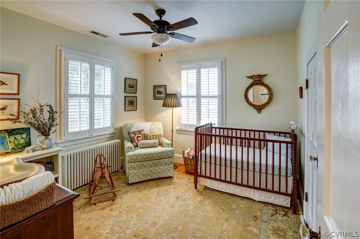
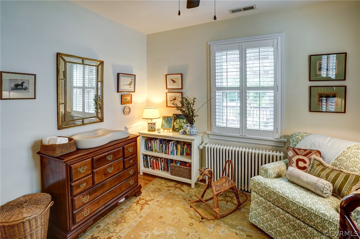
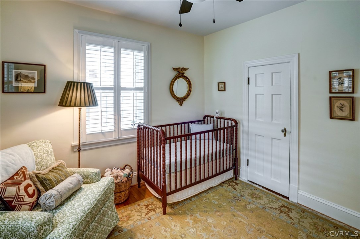
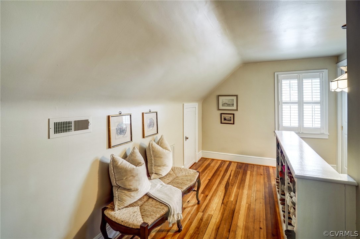
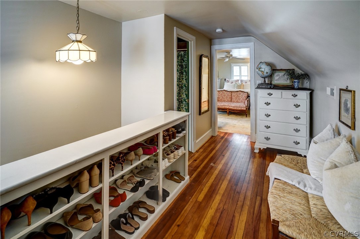
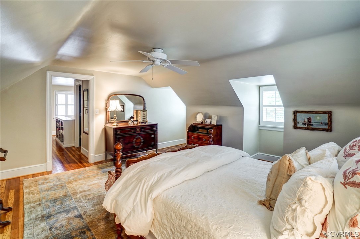
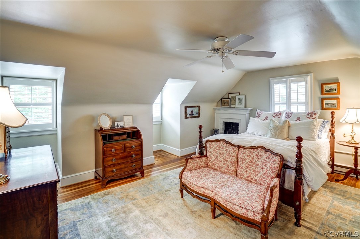
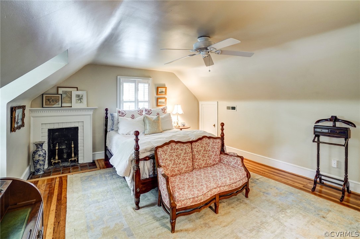
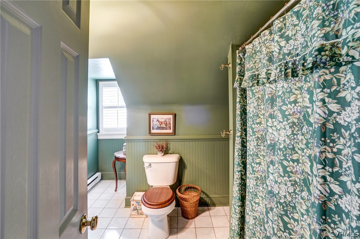
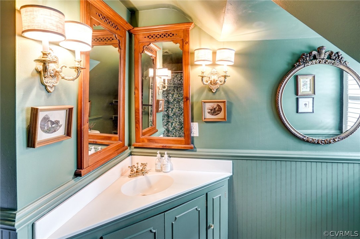
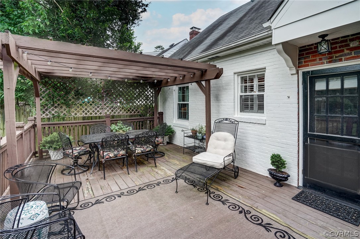
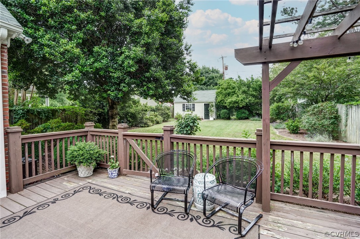
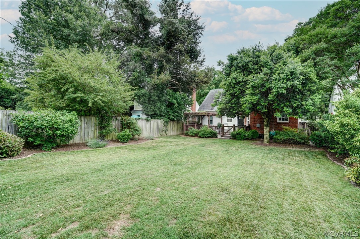
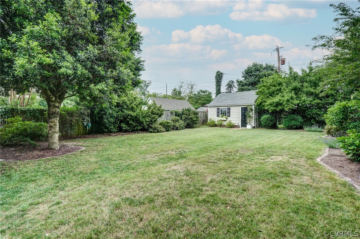
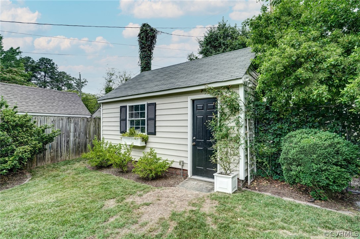
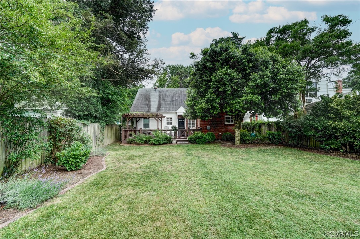
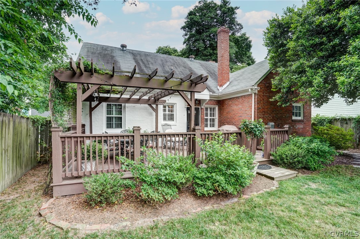
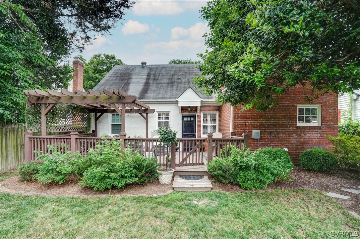
Welcome to this Classic Brick Cape with all the charm and character you would expect, glass doorknobs, true plantation shutters throughout, hardwood floors on the main level and more! As you enter the home you are greeted by the living room with fireplace and dental molding, the kitchen has been renovated and boasts beautiful stone counter tops, backsplash, stainless appliances, a custom painted floor, peninsula and is open to the dining room with chair rail molding and access to the rear deck. Additionally, the first floor provides two bedrooms, a classic Richmond tile full bath, and a utility room. The second level boasts a sprawling owner's suite with pine floors, a spacious bedroom, walk-in closet, and full bath. Outside you will find a fenced backyard, large deck with pergola, spacious yard, and a shed with electricity. Most of the windows in the home have been replaced and are energy efficient. Very convenient to shops, restaurants, playgrounds, and more!

3
beds

2
baths

1,612 Sq.Ft. LIVING AREA

7,501.03 Sq.Ft. lot

Dawson Boyer

Dawson Boyer

Elliott Gravitt

Elliott Gravitt

Features & Amenities

Interior

  • total bedrooms3
  • Total bathrooms2
  • full bathrooms2
  • Laundry room Washer Hookup, Dryer Hookup
  • Flooring Ceramic Tile, Wood
  • Fireplace Wood Burning
  • APPLIANCES Dryer, Dishwasher, Electric Cooking, Gas Water Heater, Refrigerator, Washer
  • other interior Features Bookcases, Built-in Features, Bedroom on Main Level, Breakfast Area, Ceiling Fan(s), Dining Area, Eat-in Kitchen, Granite Counters, Bath in Primary Bedroom, Walk-In Closet(s)

Area & Lot

  • Status Sold
  • Sold Date July 26, 2022
  • Living Area1,612 Sq.Ft.
  • Lot Area7,501.03 Sq.Ft.
  • MLS® ID2217238
  • TypeResidential
  • YEAR BUILT1940
  • NeighborhoodRichmond
  • Architecture StylesCape Cod
  • Elementary SchoolMunford
  • Middle SchoolAlbert Hill
  • High SchoolThomas Jefferson

Exterior

  • STORIES1
  • water SourcePublic
  • PoolNone
  • roofComposition
  • parkingOff Street, On Street
  • HEAT TYPENatural Gas, Radiator(s)
  • AIR CONDITIONINGCentral Air
  • sewerPublic Sewer
  • other exterior FeaturesDeck, Storage, Shed

Financial

  • Sales Price$455,000
  • Real Estate Tax $4,116/yr

Richmond

Explore

Work With Us

Venture Agency RVA at Providence Hill Real Estate is dedicated to helping you find your dream home and assisting with any selling needs you may have. Contact us today to start your home-searching journey!

Follow Us on Instagram
