4800 Subrenda Dr
4800 Subrenda Dr
4800 Subrenda Dr
4800 Subrenda Dr
4800 Subrenda Dr
4800 Subrenda Dr
4800 Subrenda Dr
4800 Subrenda Dr
4800 Subrenda Dr
4800 Subrenda Dr
4800 Subrenda Dr
4800 Subrenda Dr
4800 Subrenda Dr
4800 Subrenda Dr
4800 Subrenda Dr
4800 Subrenda Dr
4800 Subrenda Dr
4800 Subrenda Dr
4800 Subrenda Dr
4800 Subrenda Dr
4800 Subrenda Dr
4800 Subrenda Dr
4800 Subrenda Dr
4800 Subrenda Dr
SEE ALL PHOTOS
4800 Subrenda Dr
4800 Subrenda Dr
4800 Subrenda Dr
4800 Subrenda Dr
4800 Subrenda Dr
4800 Subrenda Dr
4800 Subrenda Dr
4800 Subrenda Dr
4800 Subrenda Dr
4800 Subrenda Dr
4800 Subrenda Dr
4800 Subrenda Dr
4800 Subrenda Dr
4800 Subrenda Dr
4800 Subrenda Dr
4800 Subrenda Dr
4800 Subrenda Dr
4800 Subrenda Dr
4800 Subrenda Dr
4800 Subrenda Dr
4800 Subrenda Dr
4800 Subrenda Dr
4800 Subrenda Dr
4800 Subrenda Dr
Sold

4800 Subrenda Dr

4800 Subrenda Dr, Sandston, VA 23150

$268,500
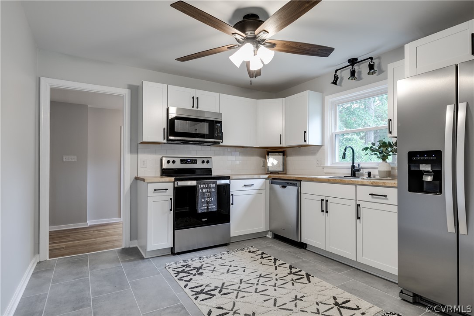
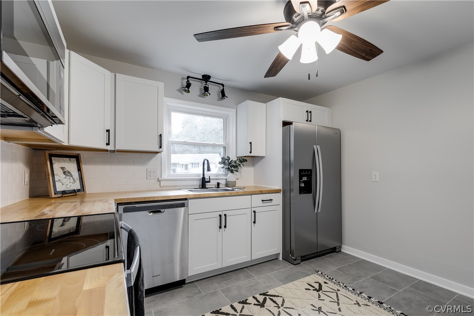
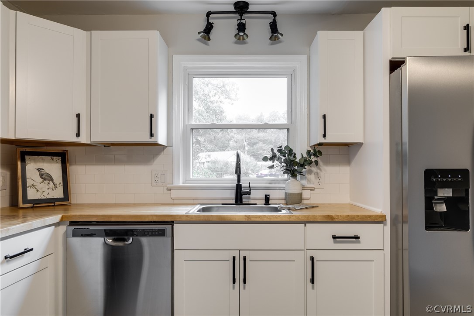
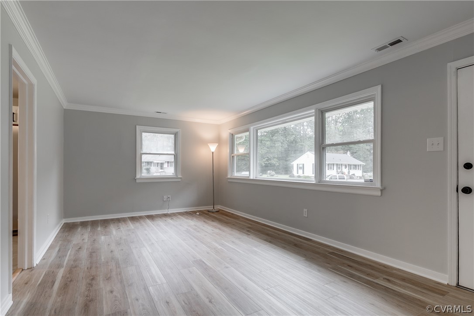
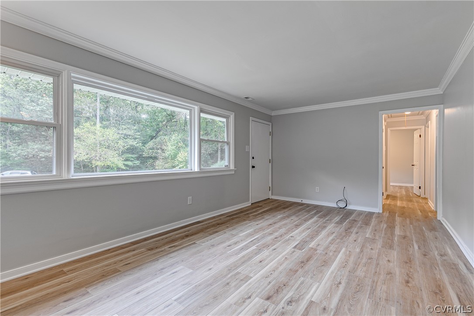
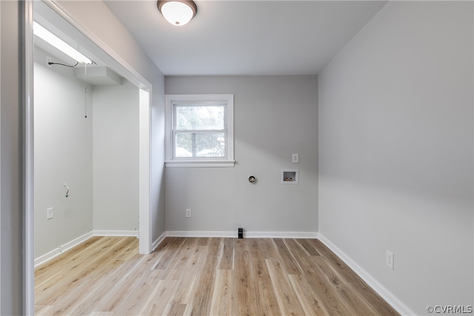
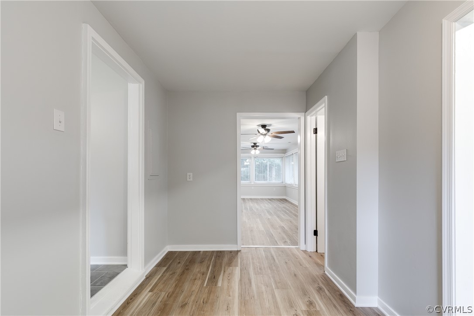
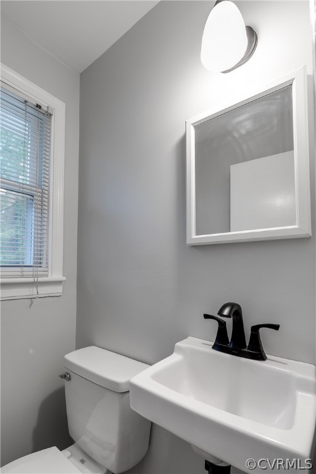
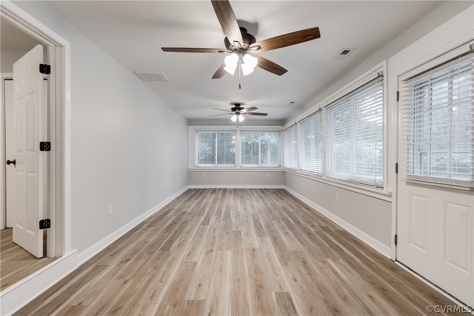
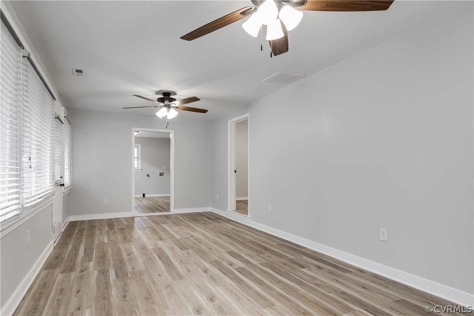
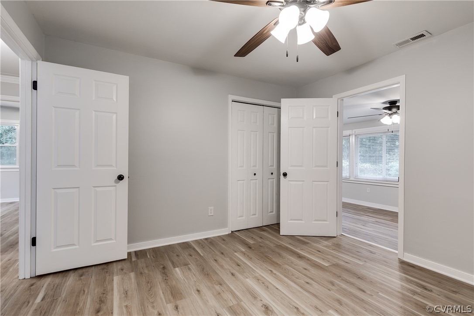
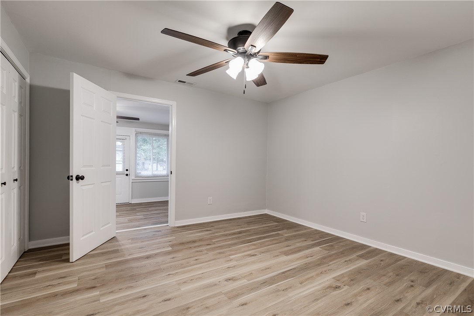
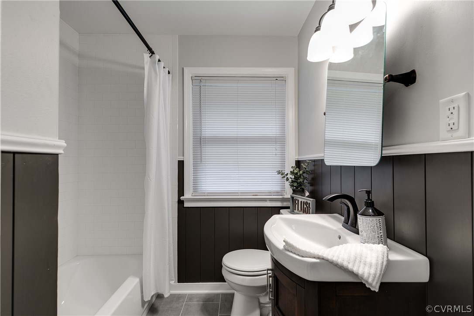
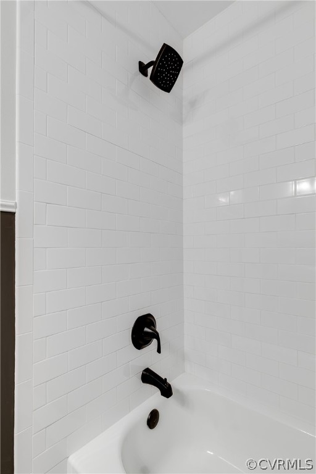
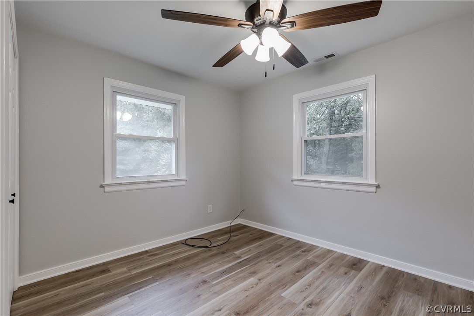
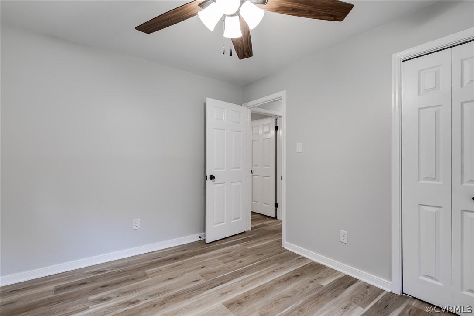
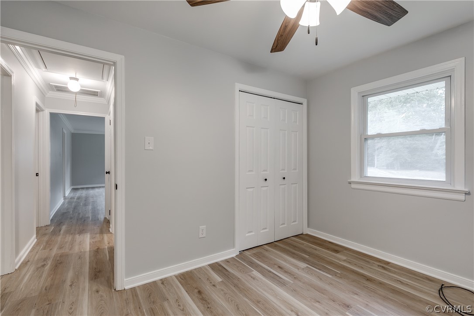
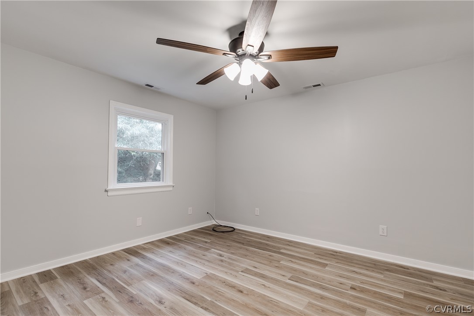
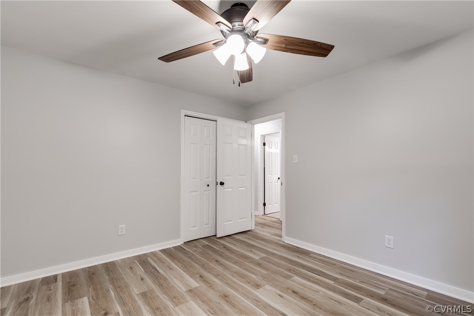
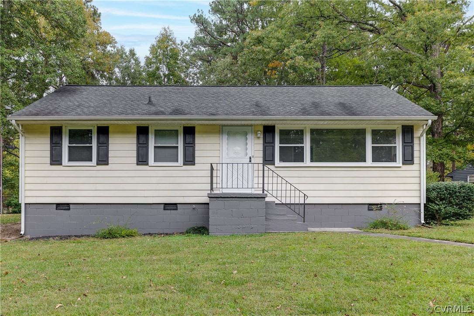
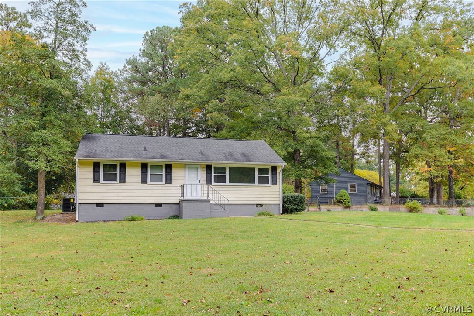
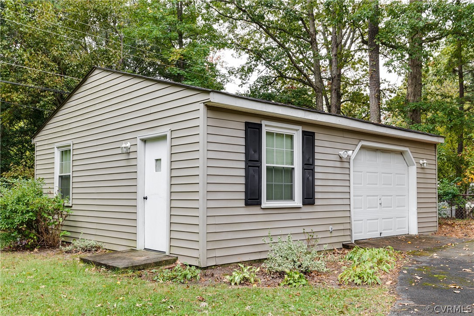
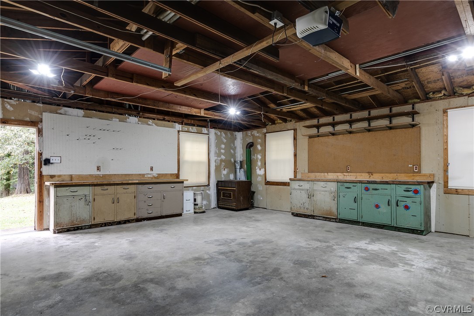
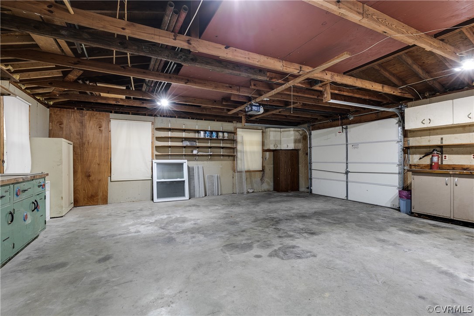
Sleek in Sandston! Absolutely nothing left untouched. Full remodel with a refreshing & contemporary feel, this 3 bed 1.5 bath rancher checks all the boxes. Open the front door and step into the living space, bright with plenty of natural light from the front of the home. Directly off of the living room find yourself in a brand new kitchen with gorgeous butcher block countertops, gleaming tile, all new appliances and custom lighting. The hallway guides you to completely separate laundry space and half bath. Follow to the rear of the home for a spacious family room, game room, or multipurpose space perfect for entertaining or simply enjoying family. Rounding out the home are three generous bedrooms and a full bath w/ beadboard paneling, brand new lighting, newly plumbed fixtures, and hardware. Outdoors find a large paved driveway and open green space. Detached one car garage and impressive workshop outfitted with cabinetry and pegboard, ready for any size project or craft. New water heater, all new flooring, fresh paint, replacement windows and just minutes from RIC!

3
beds

2
baths

1,473 Sq.Ft. LIVING AREA

0.46 Acres lot

Caleb Boyer

Caleb Boyer

Features & Amenities

Interior

  • total bedrooms3
  • Total bathrooms2
  • full bathroom1
  • half bathroom1
  • Laundry room Washer Hookup, Dryer Hookup
  • Flooring Vinyl
  • APPLIANCES Dishwasher, Electric Cooking, Electric Water Heater, Microwave, Oven, Refrigerator, Stove
  • other interior Features Bedroom on Main Level, Ceiling Fan(s), Solid Surface Counters

Area & Lot

  • Status Sold
  • Sold Date December 16, 2022
  • Living Area1,473 Sq.Ft.
  • Lot Area0.46 Acres
  • MLS® ID2227749
  • TypeResidential
  • YEAR BUILT1955
  • NeighborhoodHenrico
  • Architecture StylesRanch
  • Elementary SchoolSandston
  • Middle SchoolElko
  • High SchoolHighland Springs

Exterior

  • STORIES1
  • Garage Space1.0
  • water SourcePublic
  • PoolNone
  • roofAsphalt
  • lot featuresCul-De-Sac
  • parkingDriveway, Detached, Garage, Paved
  • HEAT TYPEHeat Pump, Propane
  • AIR CONDITIONINGCentral Air, Electric, Heat Pump
  • sewerPublic Sewer
  • other exterior FeaturesPaved Driveway

Financial

  • Sales Price$268,500
  • Real Estate Tax $1,440/yr

Henrico

Explore

Work With Us

Venture Agency RVA at Providence Hill Real Estate is dedicated to helping you find your dream home and assisting with any selling needs you may have. Contact us today to start your home-searching journey!

Follow Us on Instagram