10513 Greyhawk Ct
10513 Greyhawk Ct
10513 Greyhawk Ct
10513 Greyhawk Ct
10513 Greyhawk Ct
10513 Greyhawk Ct
10513 Greyhawk Ct
10513 Greyhawk Ct
10513 Greyhawk Ct
10513 Greyhawk Ct
10513 Greyhawk Ct
10513 Greyhawk Ct
10513 Greyhawk Ct
10513 Greyhawk Ct
10513 Greyhawk Ct
10513 Greyhawk Ct
10513 Greyhawk Ct
10513 Greyhawk Ct
10513 Greyhawk Ct
10513 Greyhawk Ct
10513 Greyhawk Ct
10513 Greyhawk Ct
10513 Greyhawk Ct
10513 Greyhawk Ct
10513 Greyhawk Ct
10513 Greyhawk Ct
10513 Greyhawk Ct
10513 Greyhawk Ct
10513 Greyhawk Ct
10513 Greyhawk Ct
10513 Greyhawk Ct
10513 Greyhawk Ct
10513 Greyhawk Ct
10513 Greyhawk Ct
10513 Greyhawk Ct
10513 Greyhawk Ct
10513 Greyhawk Ct
10513 Greyhawk Ct
10513 Greyhawk Ct
10513 Greyhawk Ct
10513 Greyhawk Ct
10513 Greyhawk Ct
10513 Greyhawk Ct
10513 Greyhawk Ct
10513 Greyhawk Ct
10513 Greyhawk Ct
10513 Greyhawk Ct
10513 Greyhawk Ct
10513 Greyhawk Ct
10513 Greyhawk Ct
10513 Greyhawk Ct
10513 Greyhawk Ct
10513 Greyhawk Ct
10513 Greyhawk Ct
10513 Greyhawk Ct
SEE ALL PHOTOS
10513 Greyhawk Ct
10513 Greyhawk Ct
10513 Greyhawk Ct
10513 Greyhawk Ct
10513 Greyhawk Ct
10513 Greyhawk Ct
10513 Greyhawk Ct
10513 Greyhawk Ct
10513 Greyhawk Ct
10513 Greyhawk Ct
10513 Greyhawk Ct
10513 Greyhawk Ct
10513 Greyhawk Ct
10513 Greyhawk Ct
10513 Greyhawk Ct
10513 Greyhawk Ct
10513 Greyhawk Ct
10513 Greyhawk Ct
10513 Greyhawk Ct
10513 Greyhawk Ct
10513 Greyhawk Ct
10513 Greyhawk Ct
10513 Greyhawk Ct
10513 Greyhawk Ct
10513 Greyhawk Ct
10513 Greyhawk Ct
10513 Greyhawk Ct
10513 Greyhawk Ct
10513 Greyhawk Ct
10513 Greyhawk Ct
10513 Greyhawk Ct
10513 Greyhawk Ct
10513 Greyhawk Ct
10513 Greyhawk Ct
10513 Greyhawk Ct
10513 Greyhawk Ct
10513 Greyhawk Ct
10513 Greyhawk Ct
10513 Greyhawk Ct
10513 Greyhawk Ct
10513 Greyhawk Ct
10513 Greyhawk Ct
10513 Greyhawk Ct
10513 Greyhawk Ct
10513 Greyhawk Ct
10513 Greyhawk Ct
10513 Greyhawk Ct
10513 Greyhawk Ct
10513 Greyhawk Ct
10513 Greyhawk Ct
10513 Greyhawk Ct
10513 Greyhawk Ct
10513 Greyhawk Ct
10513 Greyhawk Ct
10513 Greyhawk Ct
Sold

10513 Greyhawk Ct

10513 Greyhawk Ct, Mechanicsville, VA 23116

$687,500
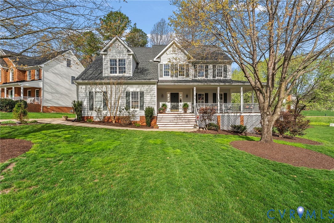
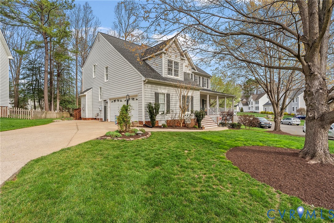
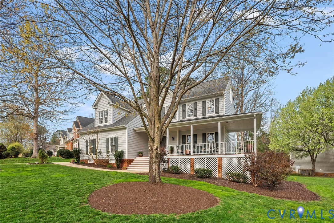
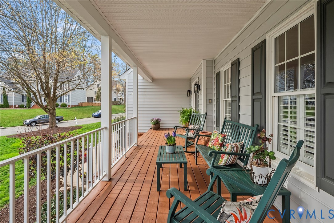
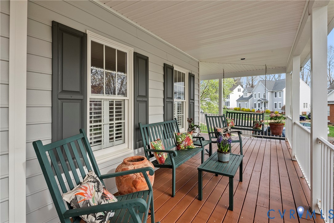
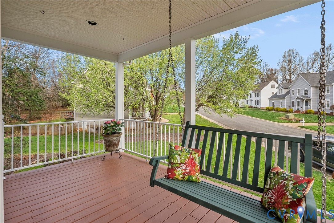
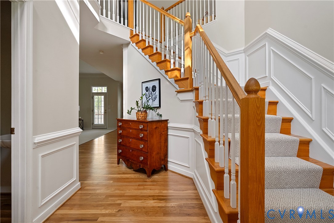
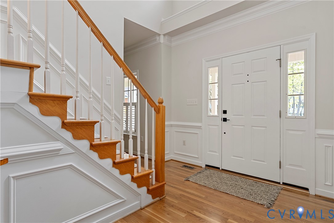
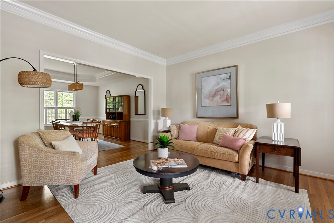
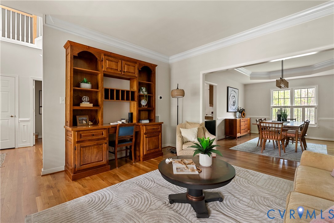
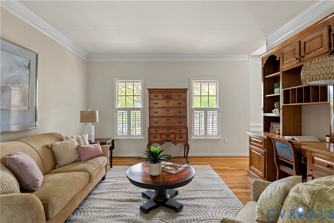
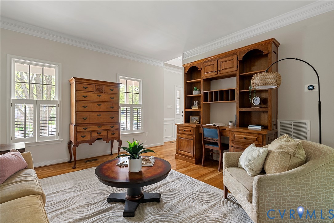
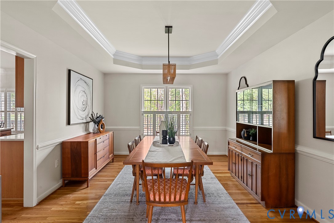
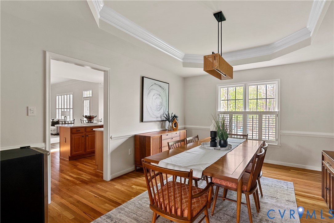
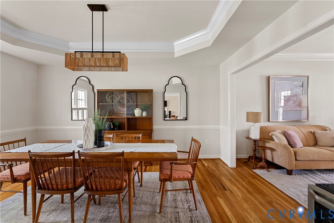
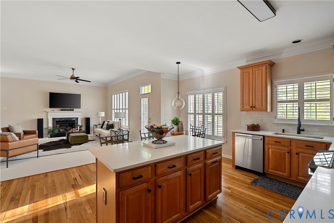
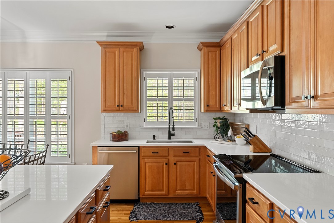
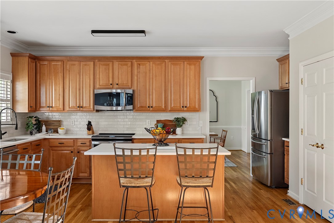
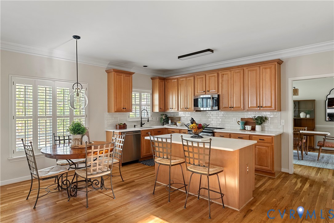
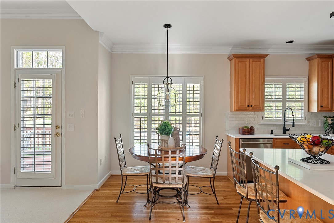
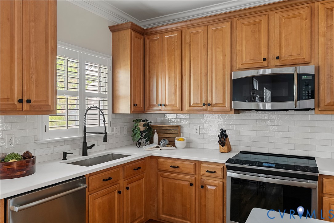
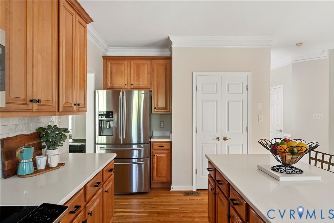
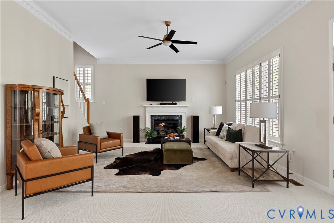
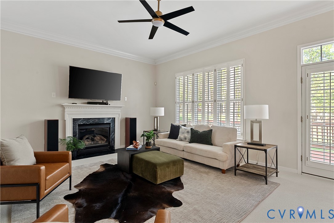
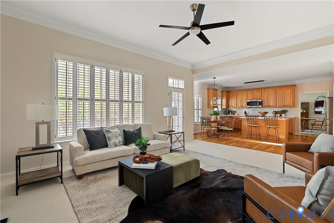
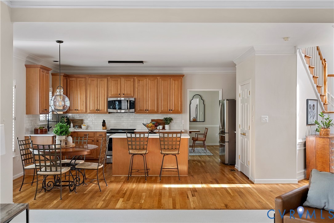
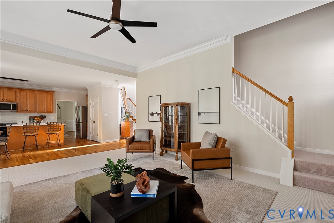
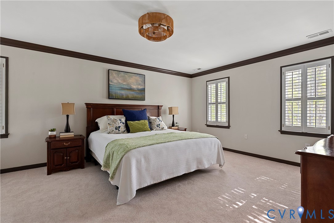
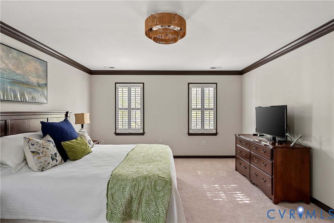
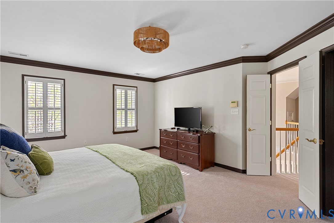
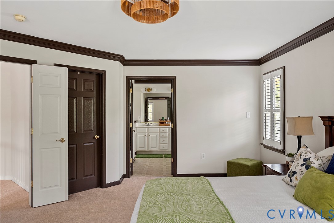
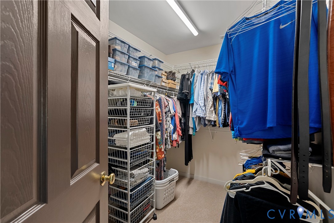
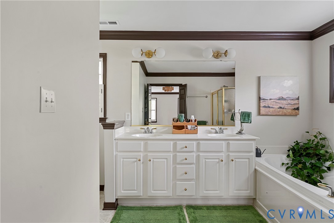
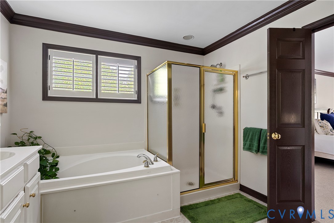
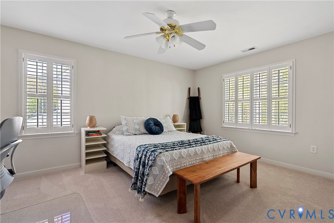
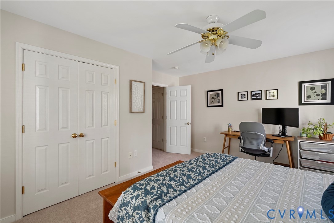
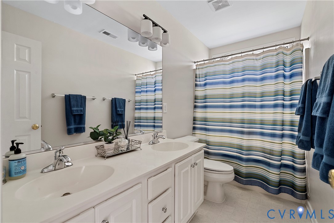
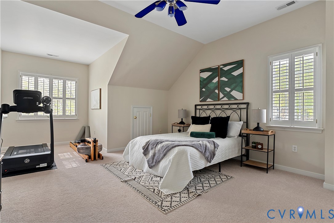
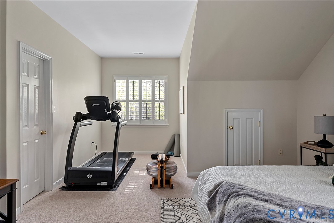
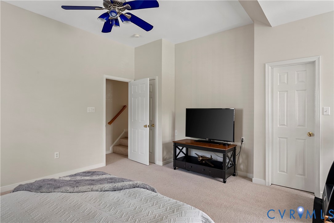
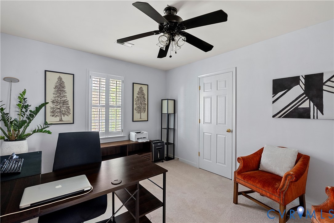
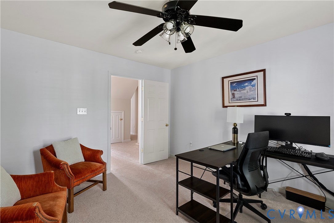
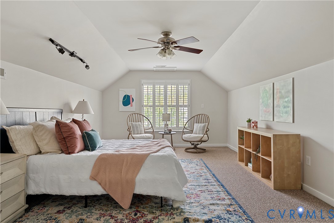
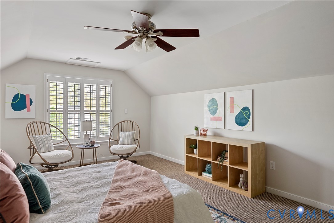
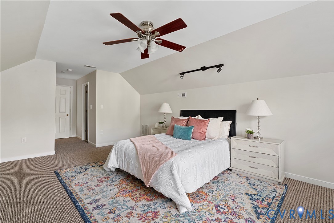
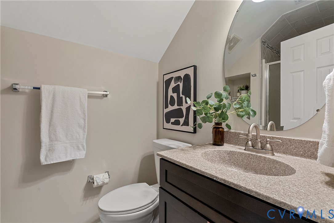
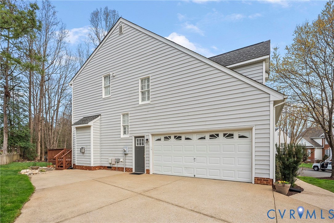
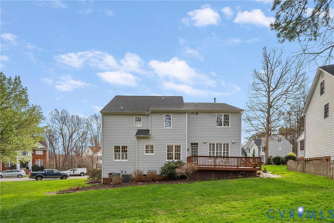
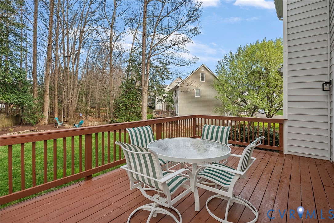
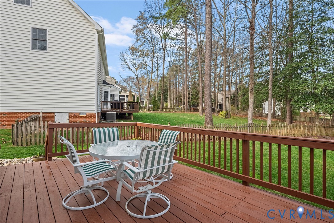
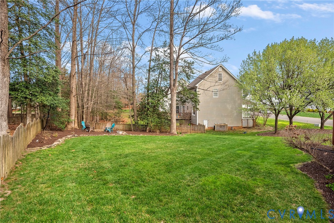
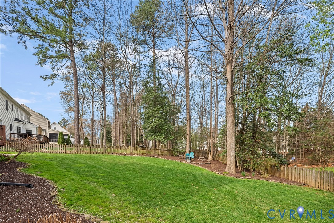
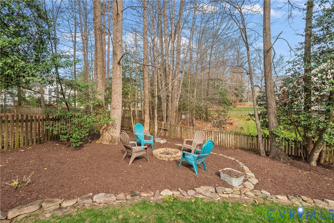
Lovingly maintained by its original owners for 25 years, this classic Transitional Colonial home blends timeless character with thoughtful updates. Set on a professionally landscaped corner lot tucked between two quiet cul-de-sacs, the home welcomes you with a wraparound front porch and a striking two-story entry featuring a grand staircase, interior balcony, new chandelier, wainscoting, chair rail, and newly refinished hardwood floors. The first floor showcases beautiful hardwood floors (refinished March 2026) with the exception of the family room, crown molding, & abundant natural light throughout. The kitchen has been thoughtfully updated with quartz countertops, new hardware, lighting, & tile backsplash (2026), along w/ stainless steel appliances including an induction oven (2025), an island, pantry, & oak cabinetry. It opens seamlessly to the family room while still offering formal dining & living spaces. The family room features a gas fireplace, new ceiling fan, & direct access to the freshly repainted deck, ideal for entertaining or everyday living. A rear staircase provides added functionality & flow between levels. Upstairs, the primary suite offers crown molding, new carpet, wood shutters, & a walk-in closet. Add't bedrooms include large closets & share a hall bath w/ a double vanity. The spacious third-floor bedroom/bonus room, complete w/ a full bath, offers flexibility as a bedroom, guest suite, or the perfect hangout space. A walk-in attic adds convenience and storage. Outdoor living continues with a spacious back deck, professionally maintained landscaping, a well-manicured yard, and a designated area for a fire pit--all enhancing the appeal of this exceptional lot. The garage includes a workshop, built-ins, add't fridge, & an EV charger. Residents enjoy access to HOA amenities including a pool, tennis courts, clubhouse w/ gym and gathering space, basketball court, soccer field, and playground. Pickleball courts coming soon! This is a beautifully cared-for home in a prime setting!

5
beds

4
baths

3,093 Sq.Ft. LIVING AREA

0.35 Acres lot

Lauren Garber

Lauren Garber

Features & Amenities

Interior

  • total bedrooms5
  • Total bathrooms4
  • full bathrooms3
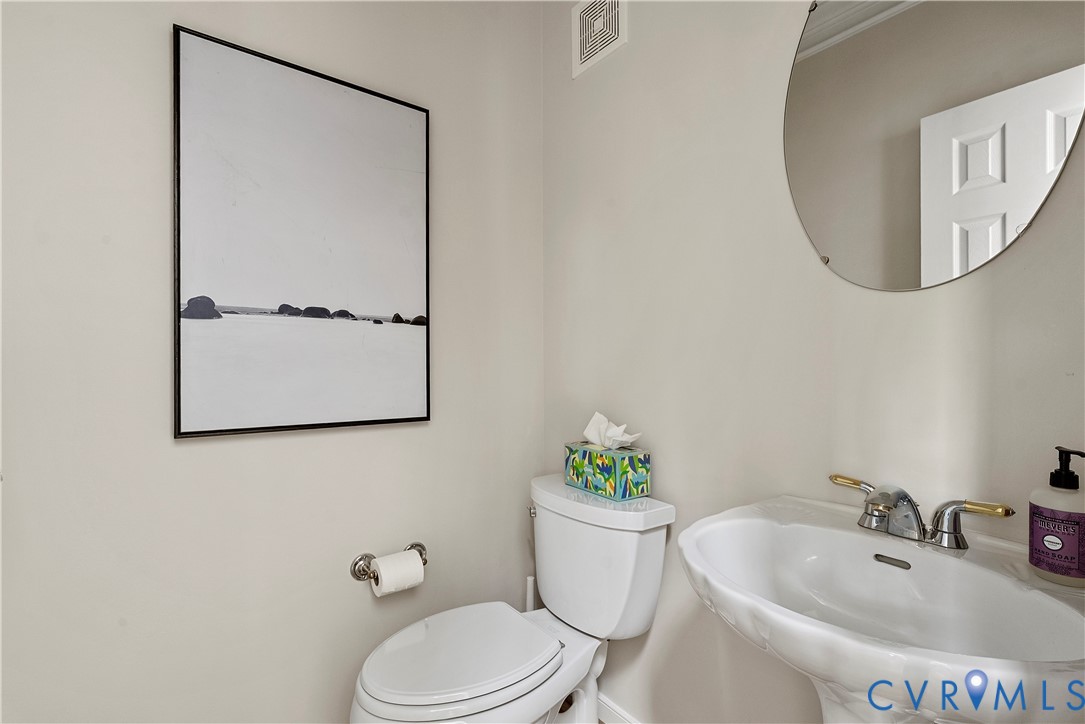
  • half bathroom1
  • Laundry room Washer Hookup, Dryer Hookup
  • Flooring Partially Carpeted, Tile, Wood
  • Fireplace Gas
  • APPLIANCES Built-In Oven, Cooktop, Dryer, Dishwasher, Exhaust Fan, Electric Cooking, Electric Water Heater, Freezer, Disposal, Microwave, Oven, Range, Refrigerator, Range Hood, Self Cleaning Oven, Stove, Water Heater, Washer
  • other interior Features Bookcases, Built-in Features, Balcony, Breakfast Area, Tray Ceiling(s), Ceiling Fan(s), Dining Area, Separate/Formal Dining Room, Double Vanity, Eat-in Kitchen, Fireplace, Granite Counters, High Ceilings, High Speed Internet, Jetted Tub, Kitchen Island, Bath in Primary Bedroom, Pantry, Cable TV, Wired for Data, Walk-In Closet(s)

Area & Lot

  • Status Sold
  • Sold Date May 12, 2026
  • Living Area3,093 Sq.Ft.
  • Lot Area0.35 Acres
  • MLS® ID2607106
  • TypeResidential
  • YEAR BUILT2001
  • Architecture StylesColonial, Two Story, Transitional
  • Elementary SchoolKersey Creek
  • Middle SchoolOak Knoll
  • High SchoolHanover

Exterior

  • STORIES3
  • Garage Space2.0
  • water SourcePublic
  • PoolIn Ground, None, Community
  • roofComposition, Shingle
  • parkingAttached, Driveway, Garage, Garage Door Opener, Paved, Garage Faces Rear, Two Spaces, Garage Faces Side, Unfinished Garage, Workshop in Garage, Electric Vehicle Charging Station(s)
  • HEAT TYPEElectric, Forced Air, Natural Gas, Zoned
  • AIR CONDITIONINGCentral Air, Heat Pump, Attic Fan
  • sewerPublic Sewer
  • security FeaturesControlled Access, Smoke Detector(s)
  • other exterior FeaturesDeck, Sprinkler/Irrigation, Porch, Breezeway, Paved Driveway

Financial

  • Sales Price$687,500
  • Real Estate Tax $4,194/yr
  • HOA $285/3 mos

Work With Us

Venture Agency RVA at Providence Hill Real Estate is dedicated to helping you find your dream home and assisting with any selling needs you may have. Contact us today to start your home-searching journey!

Follow Us on Instagram